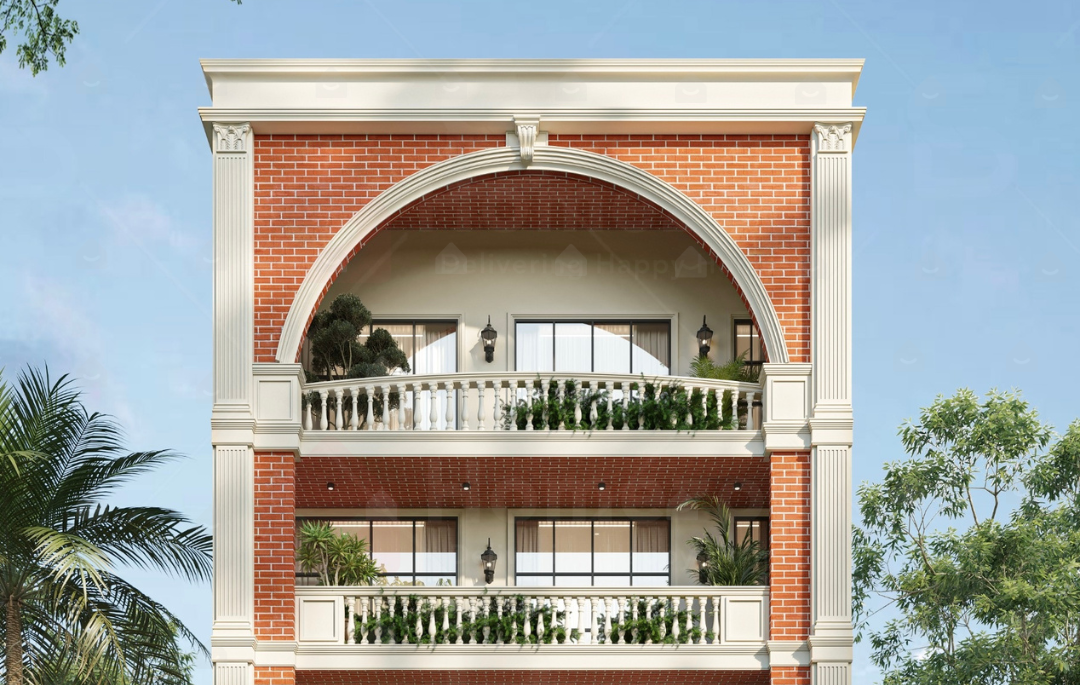
Nirvana country, sec-50, GurugramLow-Density
Low-Density
Luxury Living
Privacy. Prime Location. Specification-Rich Living. An exclusive community within the mature ecosystem of Nirvana Country.
Discover
Privacy. Prime Location. Specification-Rich Living. An exclusive community within the mature ecosystem of Nirvana Country.
Azalea is designed for serious end-users who demand the privacy of an independent floor without compromising on the infrastructure of a premium township. Located in the heart of Nirvana Country, it offers a rare combination of mature green surroundings and immediate connectivity.
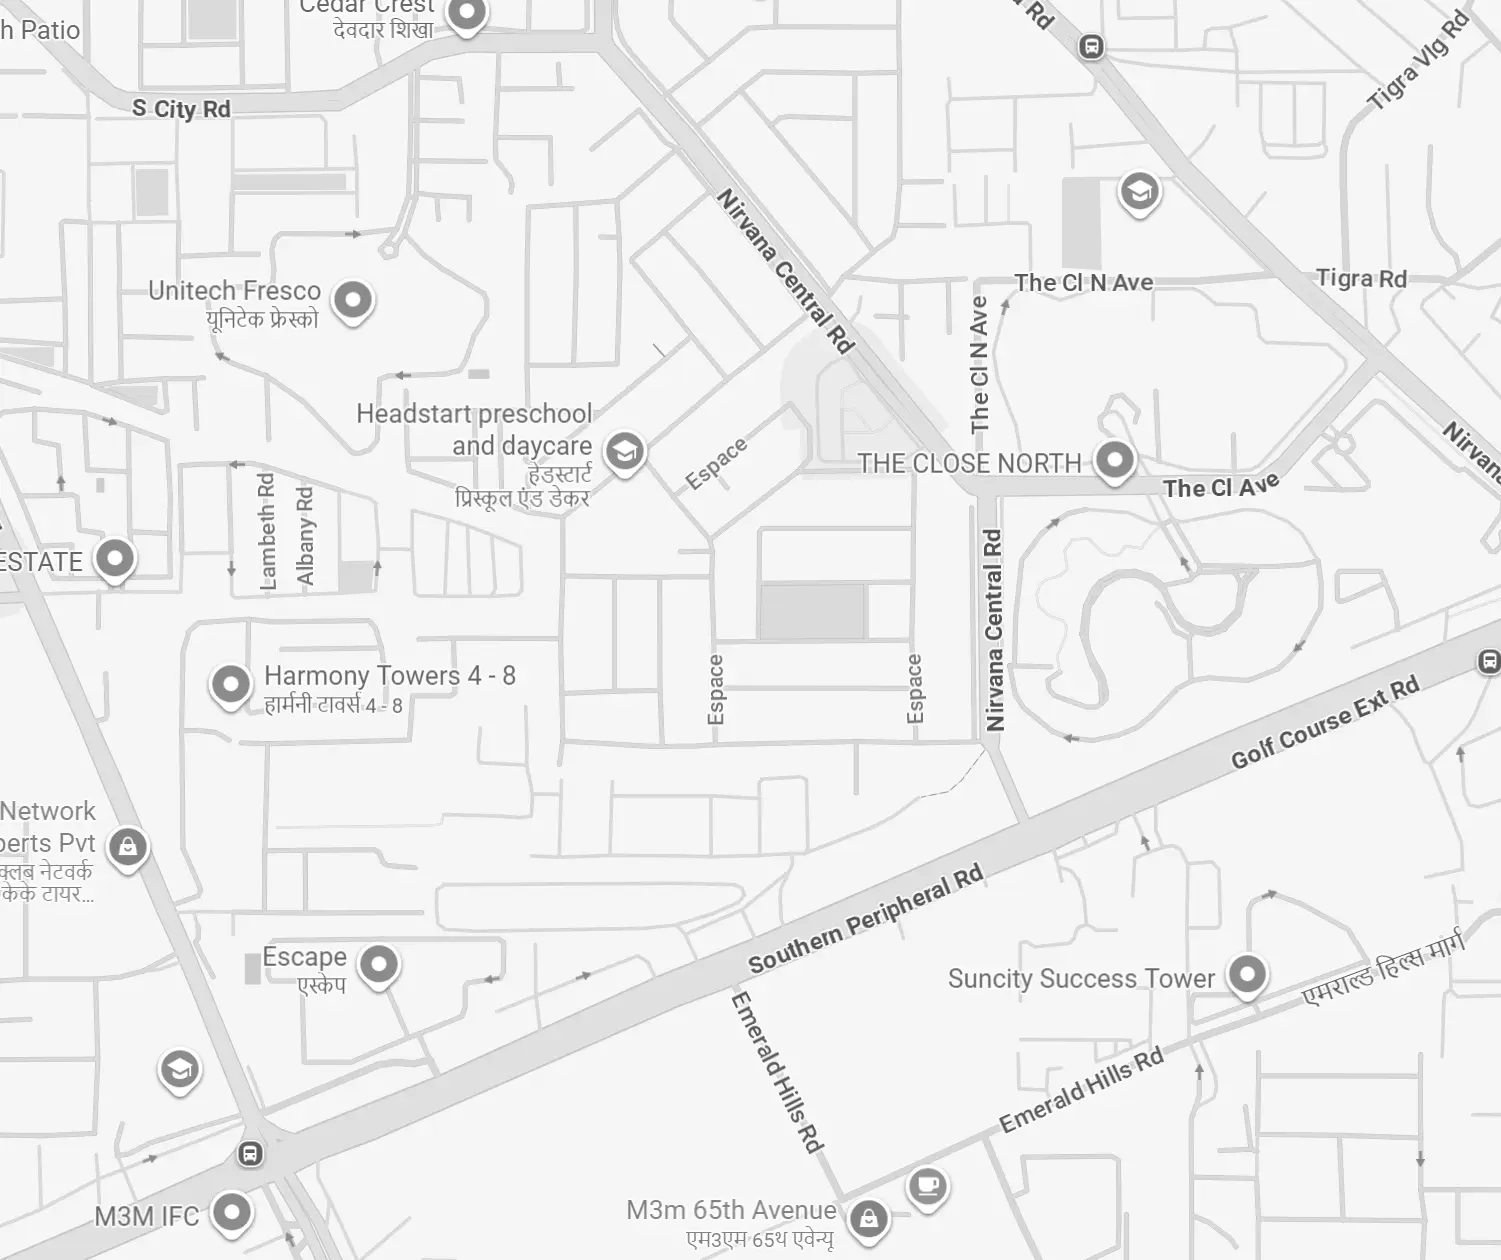
Set within Sector 50, Nirvana Country offers heavily wooded avenues, established security protocols, and a community of like-minded HNI families.
A mere 1-minute stroll to Nirvana Courtyard ensures premium grocers, cafes, and daily essentials are an extension of your home.
Unlike congested sectors, Azalea benefits from a low-density master plan, offering unobstructed views and abundant natural ventilation.
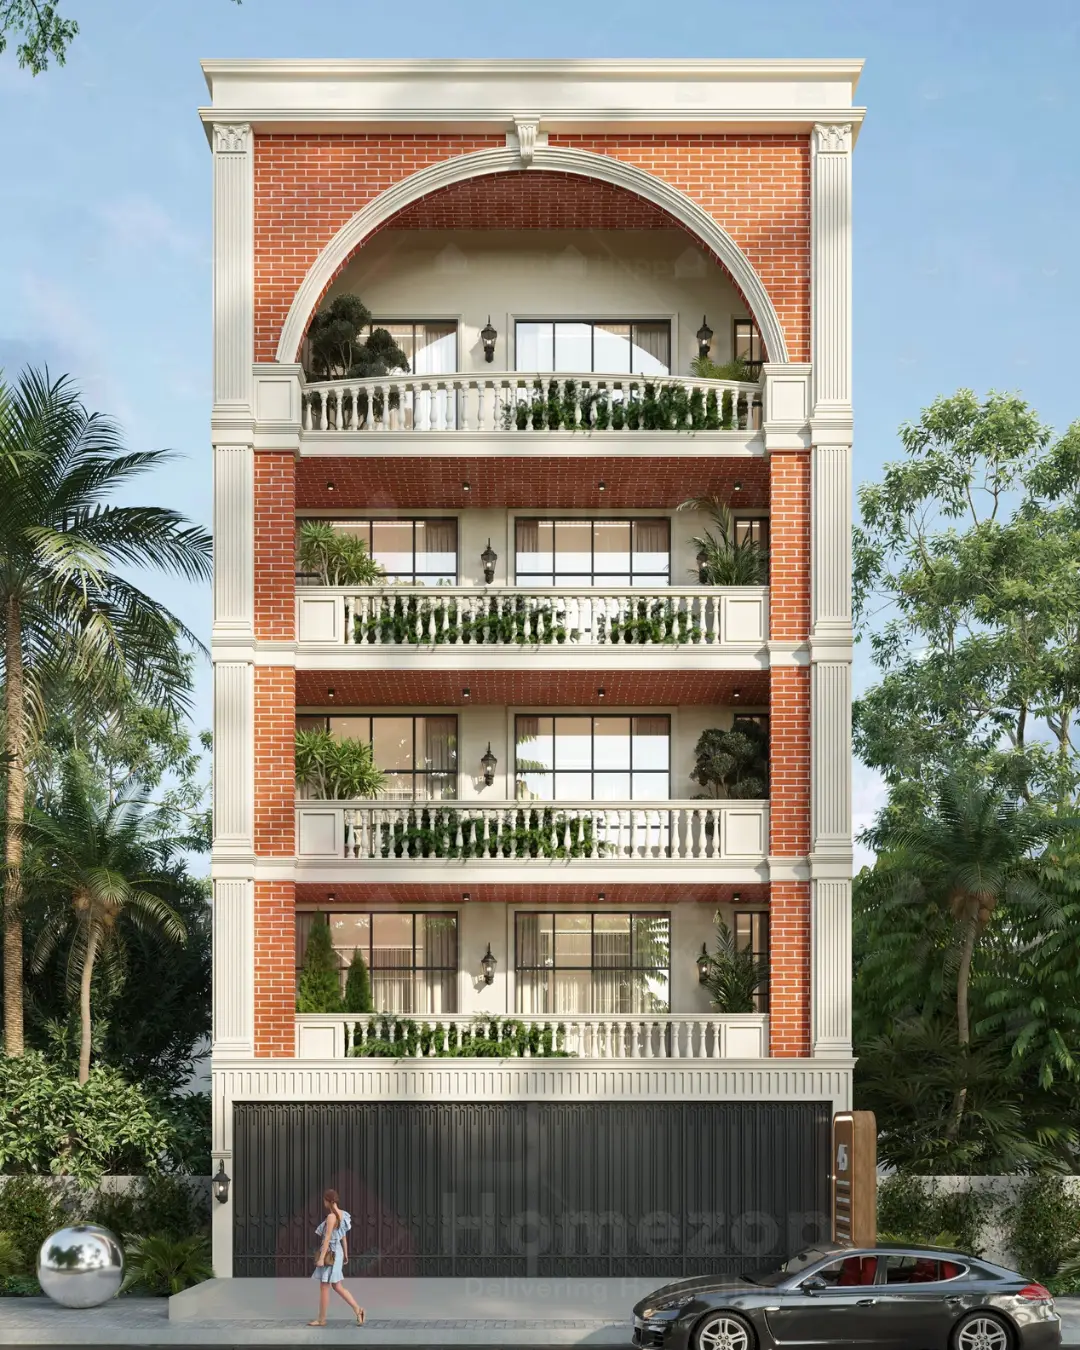
Standing tall with a sanctioned height of 16.5 meters, Azalea commands presence. The facade draws from neoclassical proportions—imposing yet graceful—crafted to age beautifully.
220 Sq. Yard configuration designed for absolute privacy, vast living areas, and zero dead space.
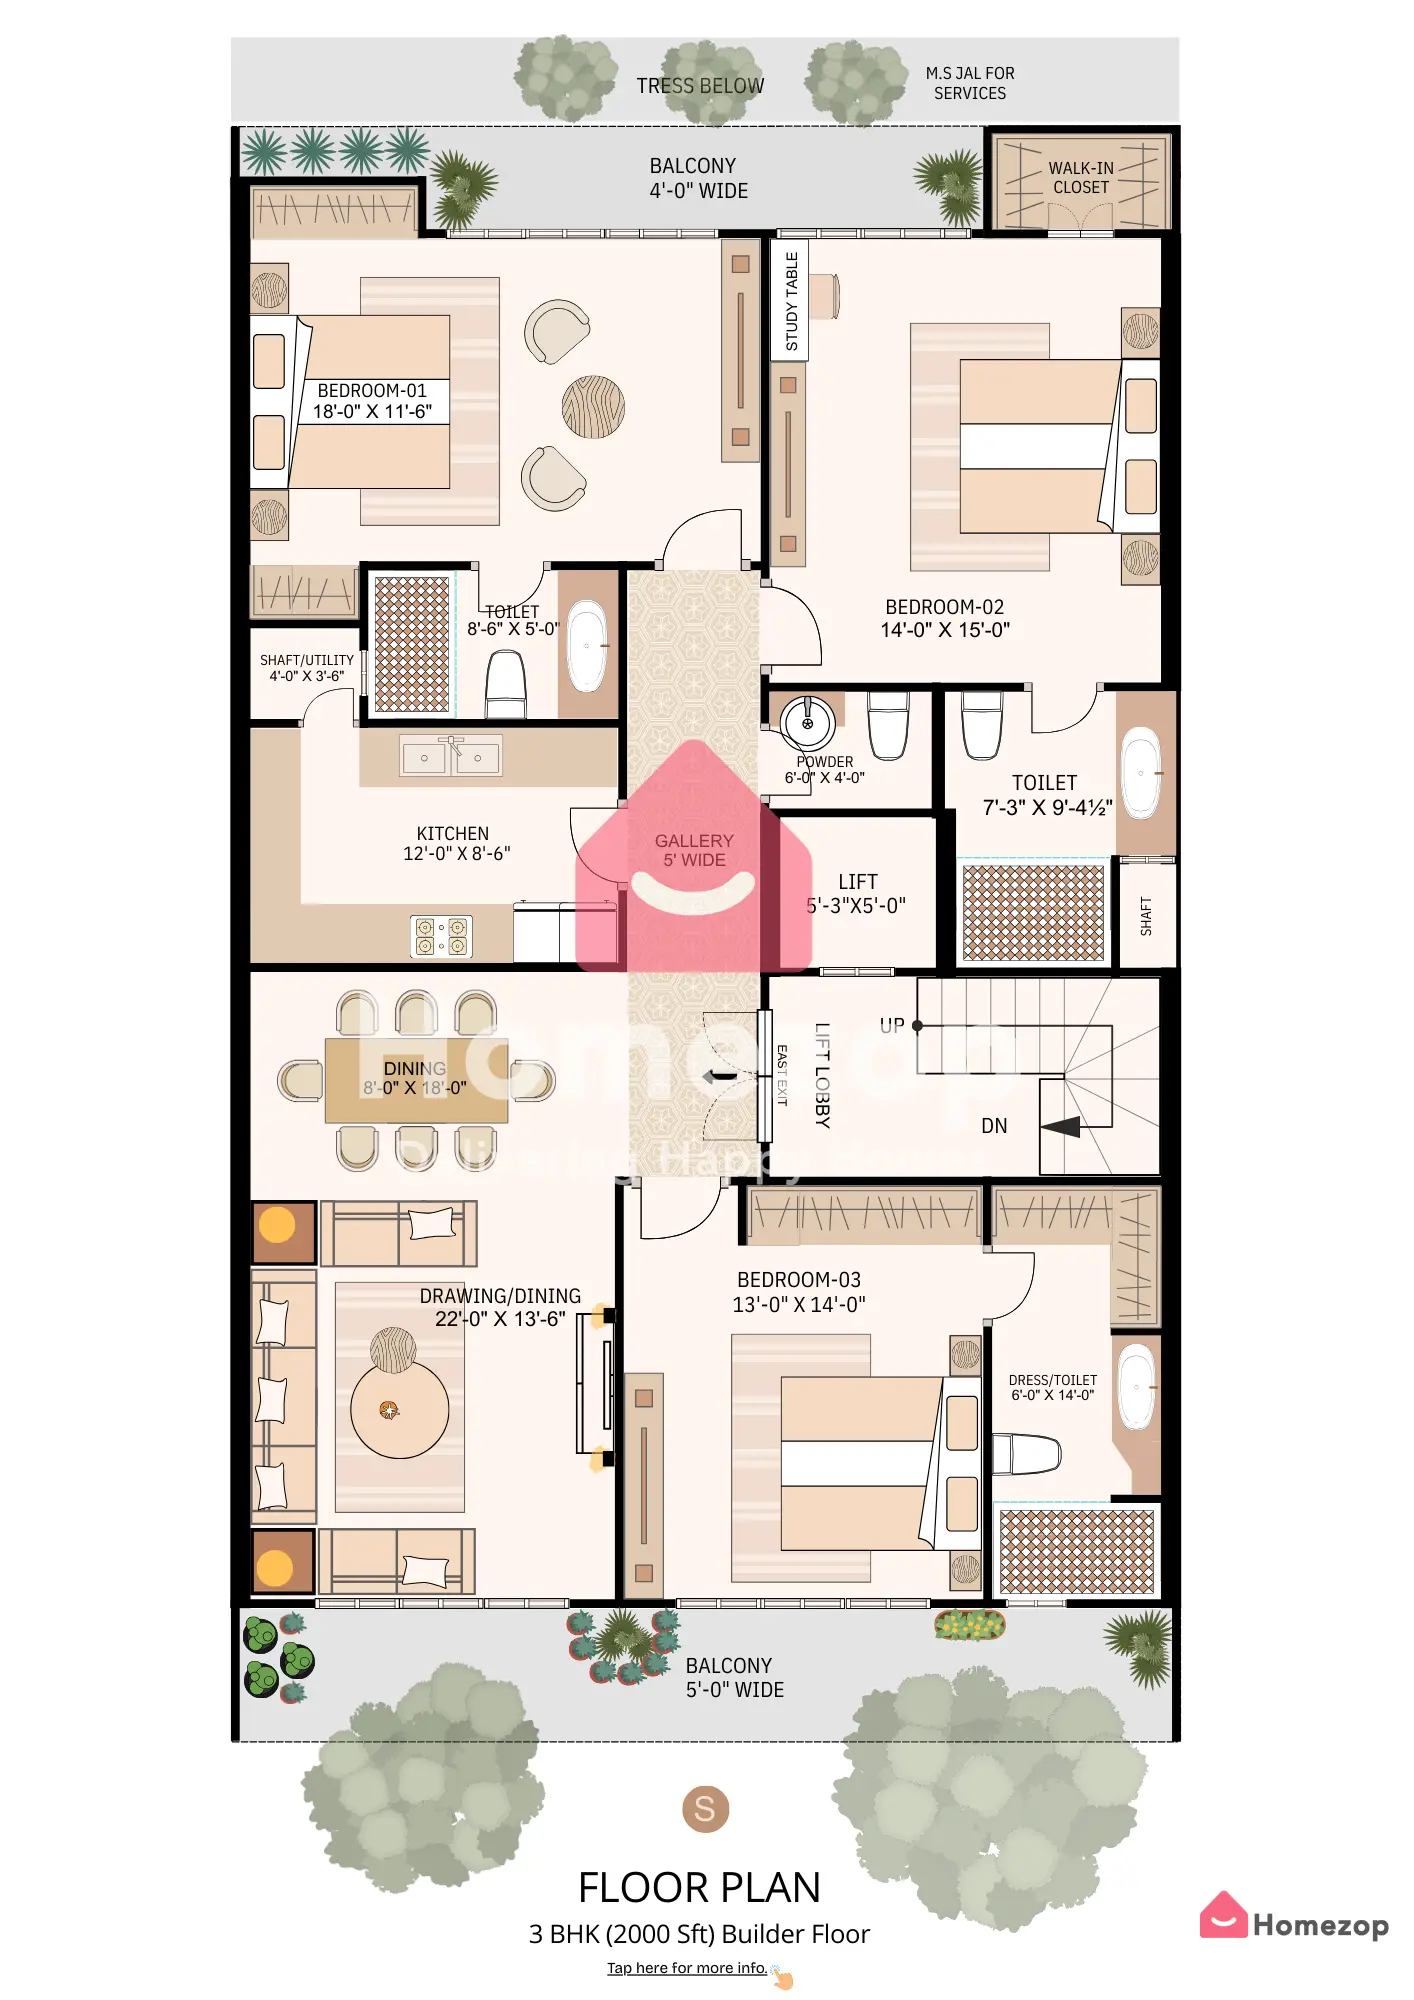
Designed for hosting, with seamless flow and abundant natural light.
A dedicated space for your wardrobe, elevating the master bedroom experience.
Ensuring absolute privacy within your home while retaining help access.
Secure, assigned parking spaces for a clutter-free arrival.
We don't just build walls; we craft atmospheres. Every material is selected to reflect understated luxury, creating a sanctuary that feels bespoke the moment you enter.
Premium flooring with distinct black inlay borders.
Daikin/Mitsubishi Air Conditioners
Artificial sunlight panels creating a villa-like bright ambient experience.
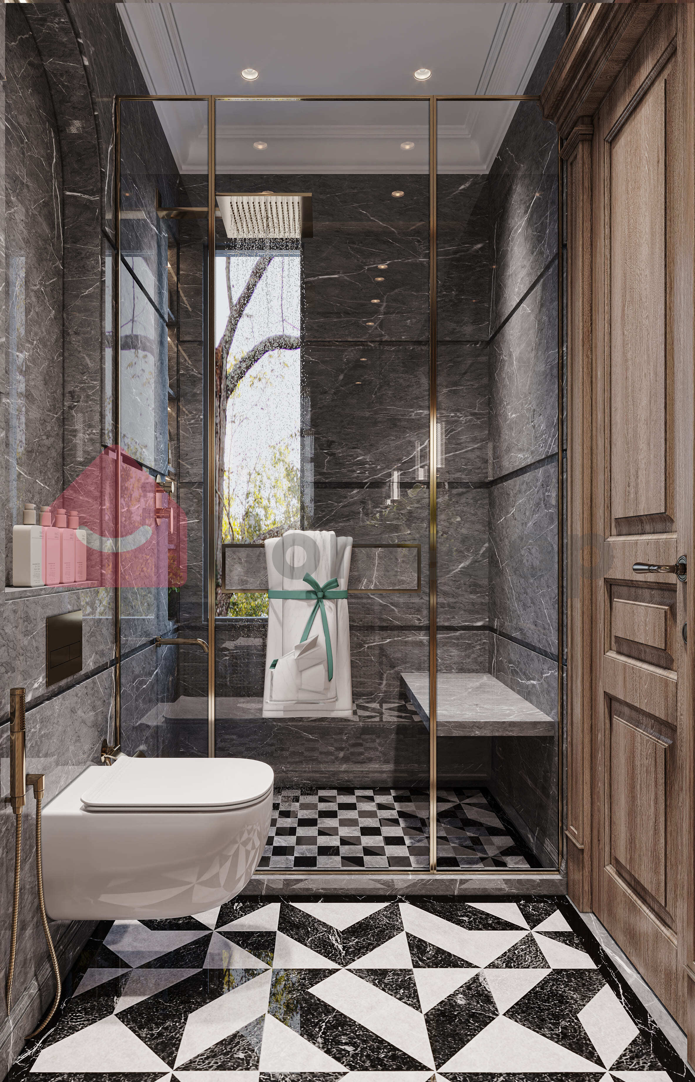
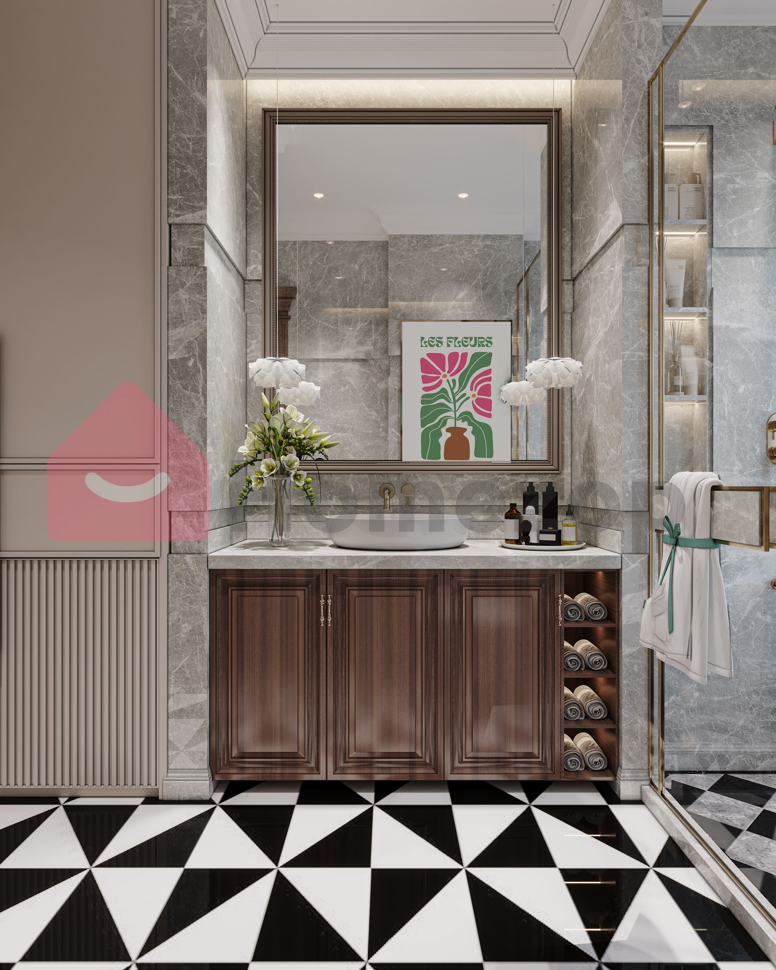
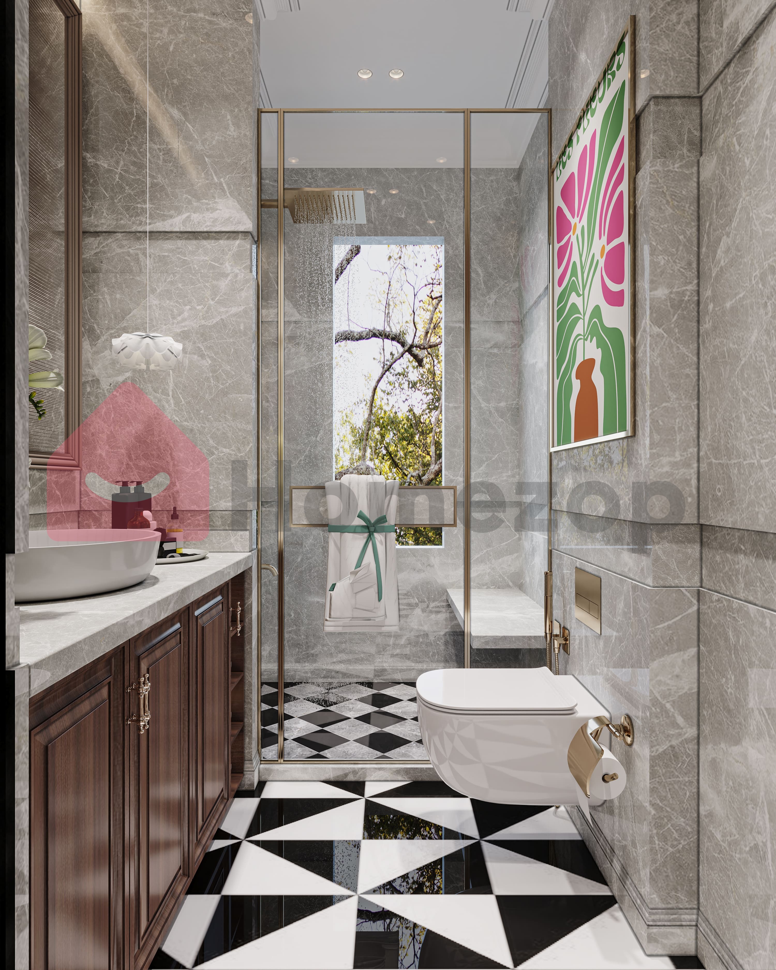
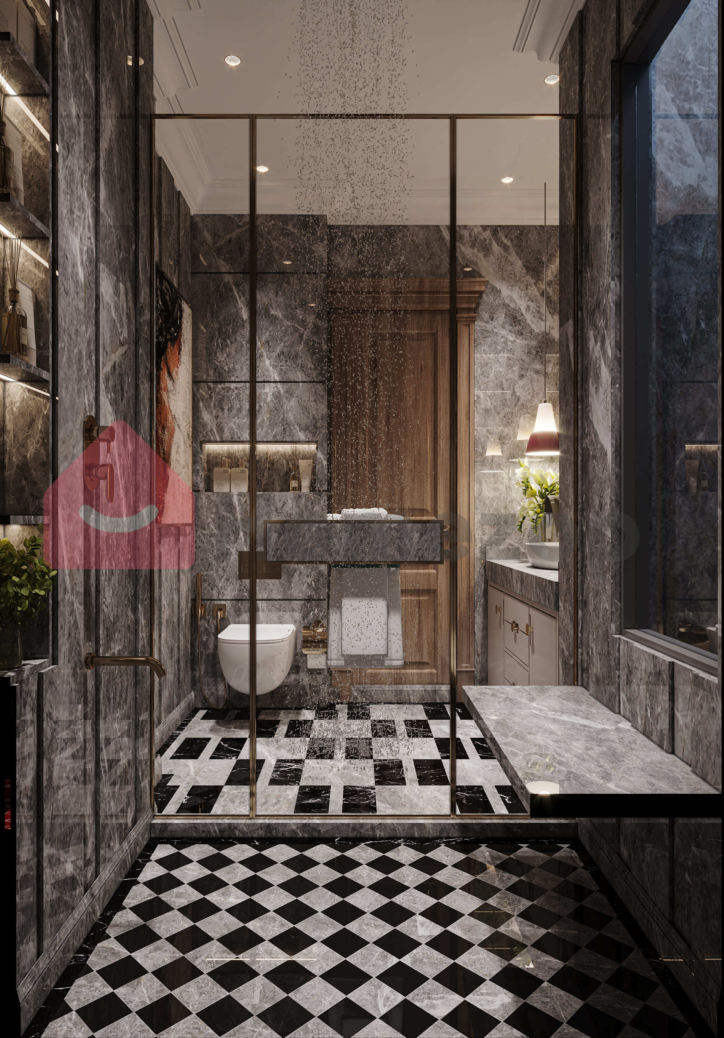
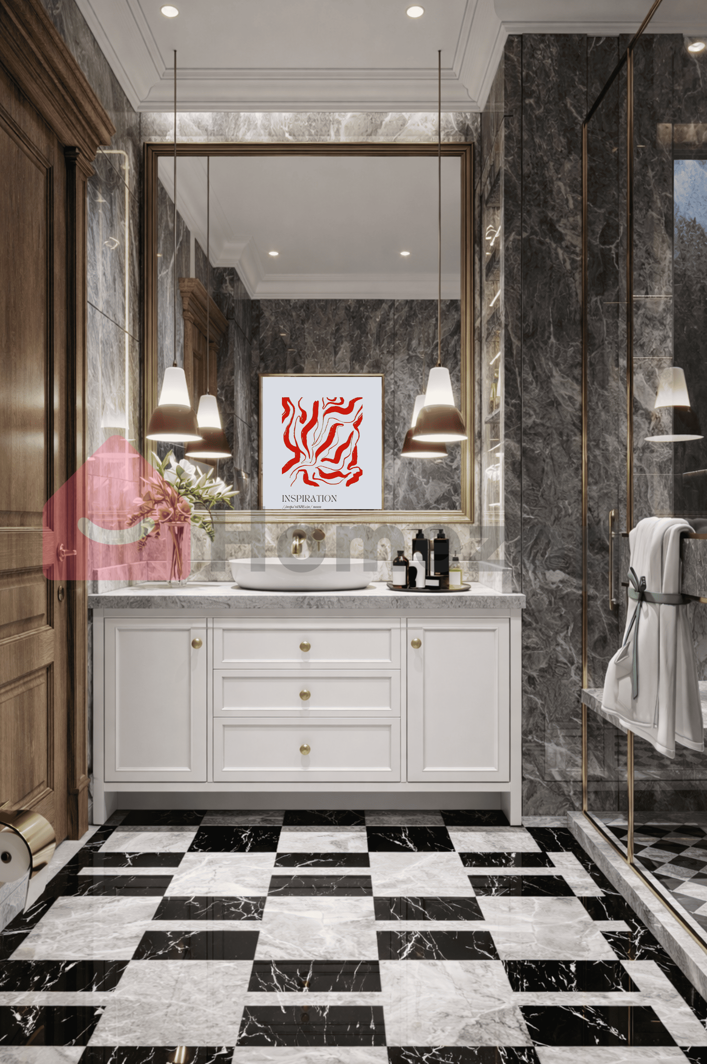
Ceiling-height Italian marble bathrooms with imported fittings.
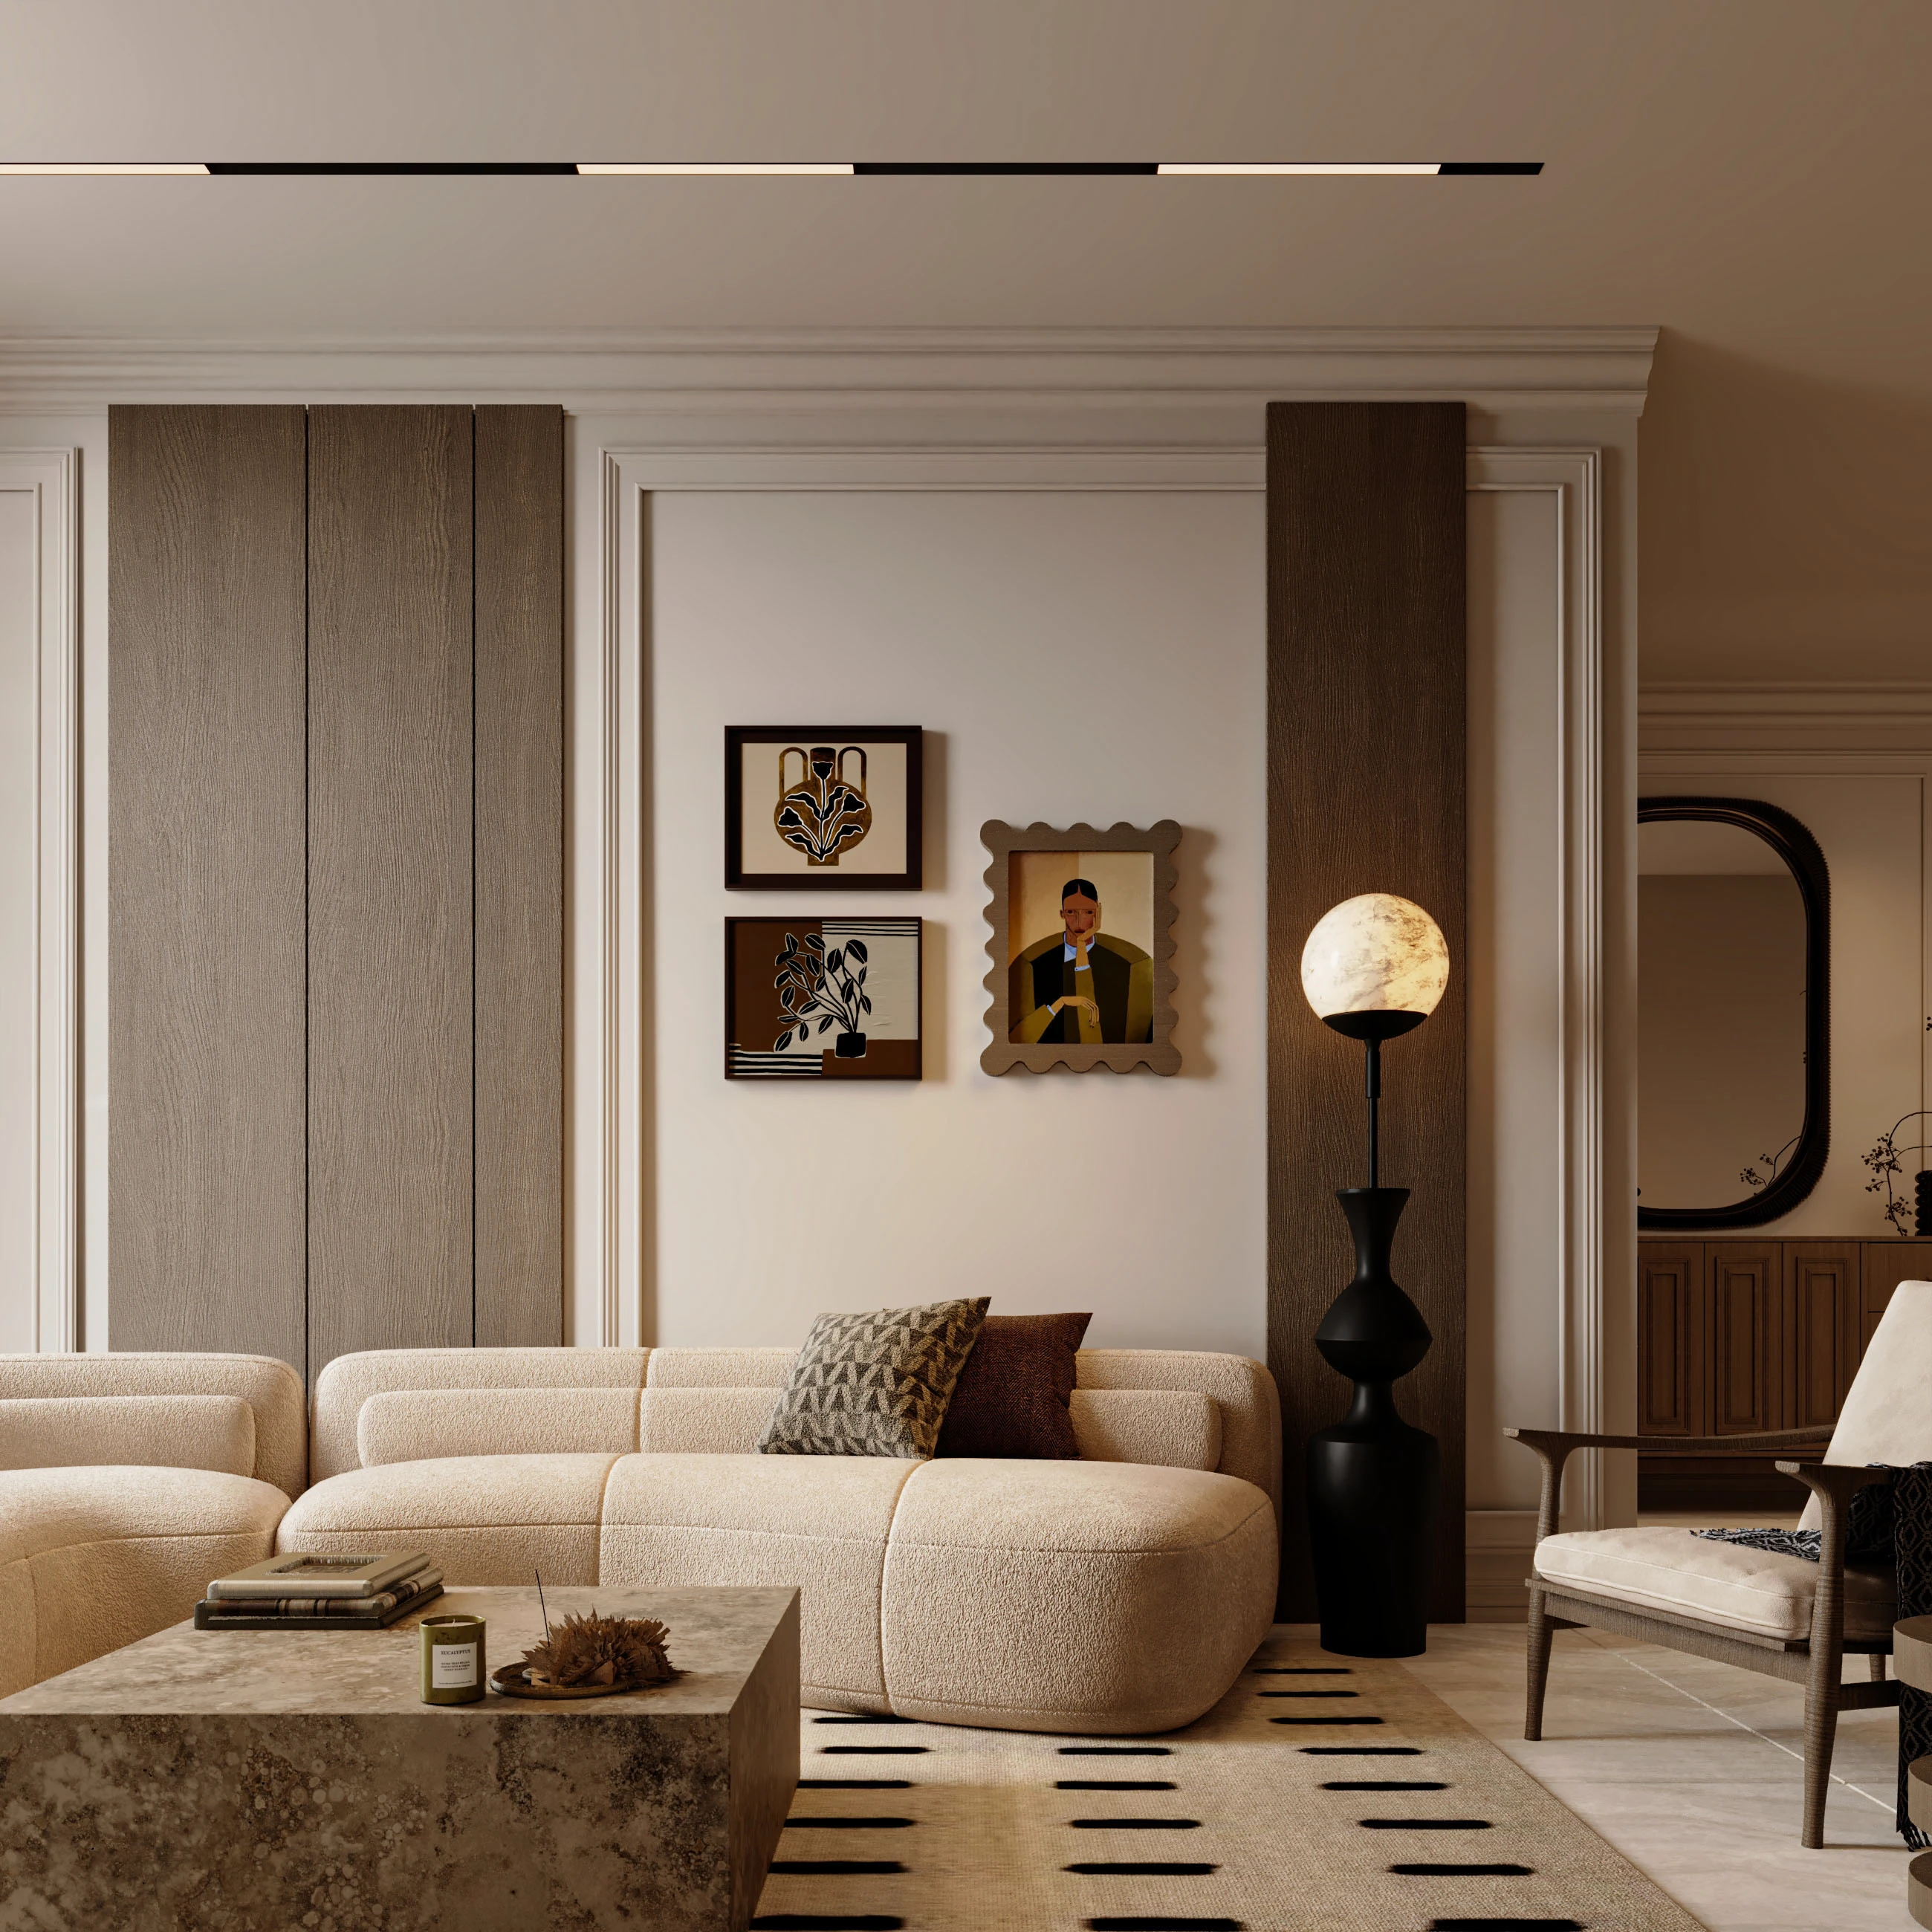
A curated showcase of our watermarked architectural renders and ultra-luxury interior experiences.
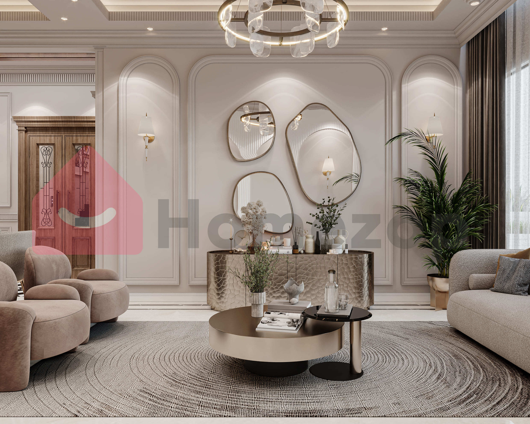
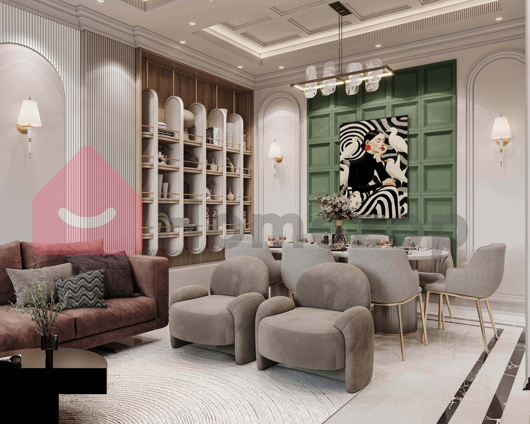
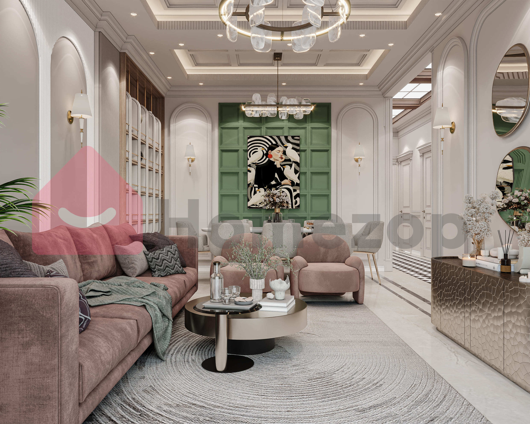
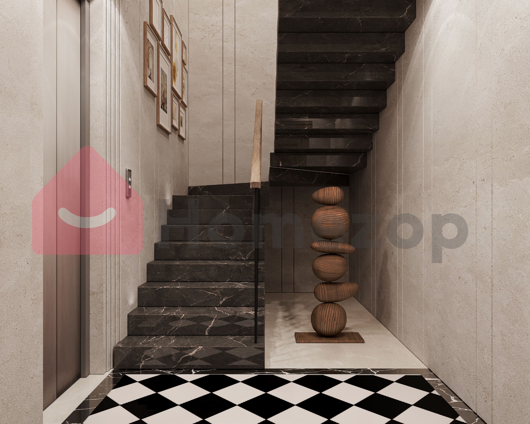
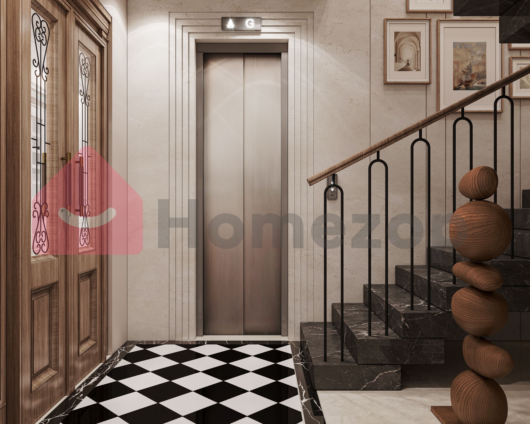
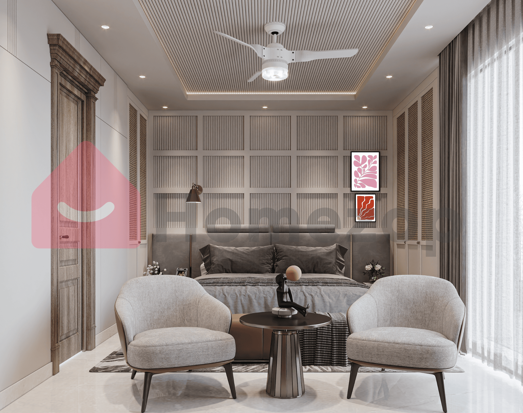
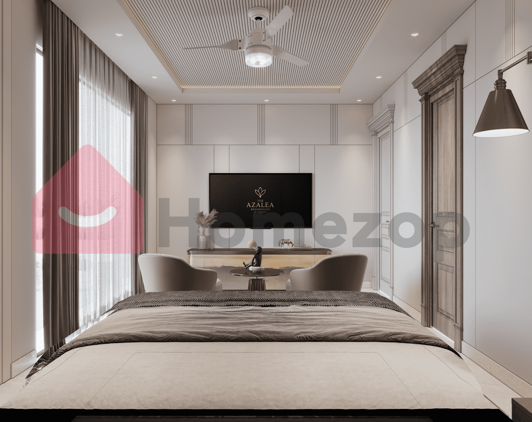
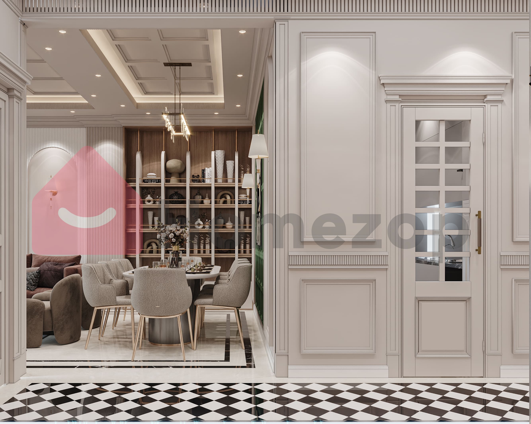
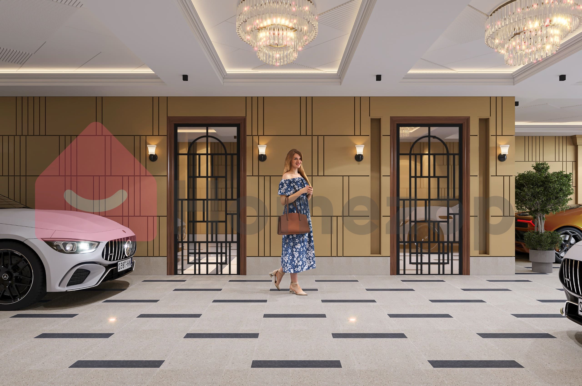
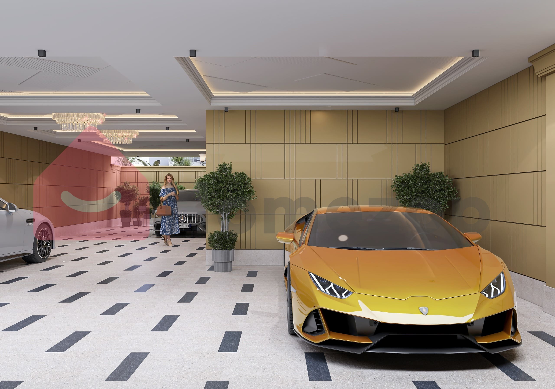
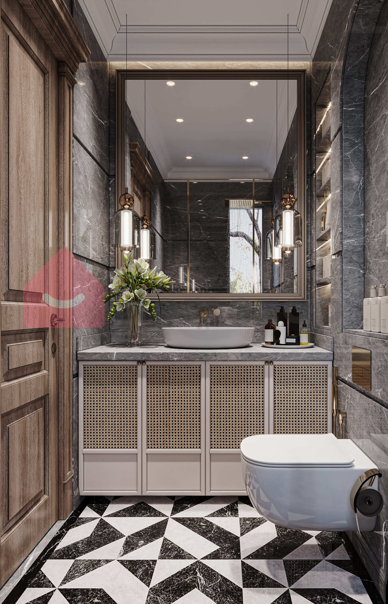
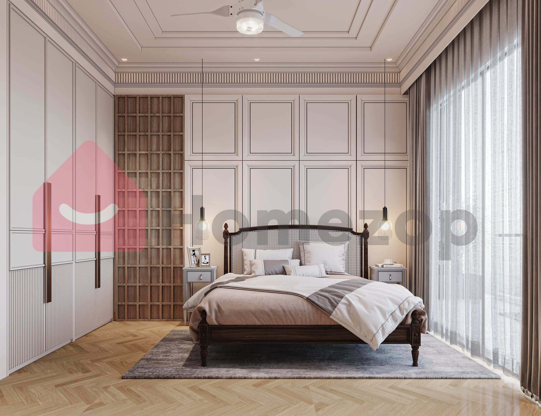
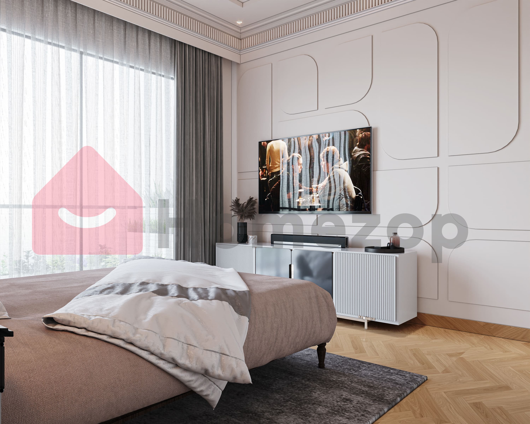
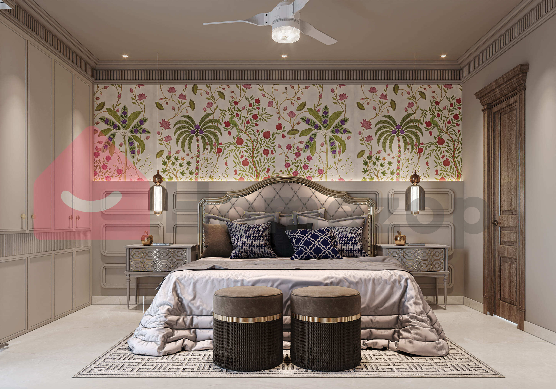
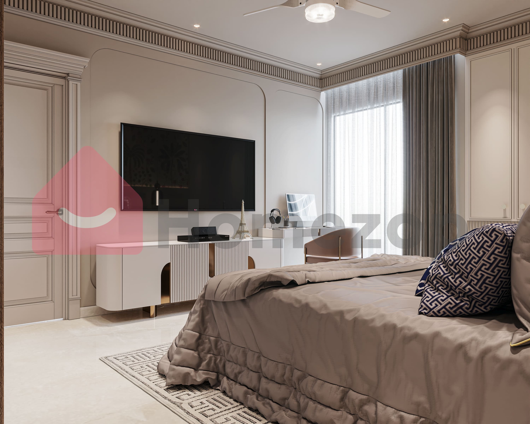
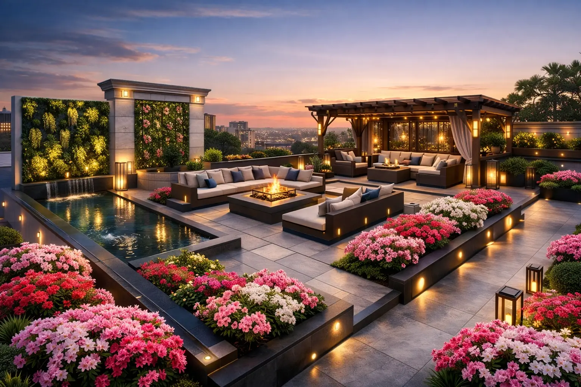
The crowning jewel of Azalea. The top floor unit features exclusive rights to a landscaped private terrace. A rare vantage point offering an open skyline view in Sector 50, perfect for intimate soirées or peaceful solitude.
Inquire About Top FloorTransparent pricing for an uncompromising lifestyle.
For 220 Sq. Yard Configuration
Azalea offers four signature independent floors. Secure your preferred level before the collection is complete.
The crown jewel with exclusive private terrace rights and panoramic skyline views.
Structured upgrade with expansive drawing room and premium balcony vista.
Primary level living with wide entrance and immediate accessibility.
Note: Availability is subject to change. Site visits required for final allotment.
Earthquake resistant RCC framed structure (Seismic Zone 4 compliant). Environment-friendly AAC block work for better thermal and acoustic insulation. 16.5m sanctioned height. Neoclassical external facade with premium weather-proof paint finish.
Living, Dining & Lobby: Premium Italian marble with designer black inlay borders.
Bedrooms: Laminated wooden flooring of premium make.
Walls: Velvet touch plastic emulsion paint over POP punning.
Daikin ductable VRV air conditioning system in living and dining areas. Split AC provision in bedrooms. Innovative Skyview artificial sunlight panels installed to mimic natural daylight.
Kitchen: Modular setup with premium wooden cabinetry, granite/quartz countertop, and SS sink.
Bathrooms: Ceiling-height Italian marble/premium tiles. CP fittings by Grohe/Kohler. Wall-hung WCs. Glass shower partitions in master bath.
Skip the forms and waiting time. Connect with our digital concierge to receive brochures, layouts, or schedule a priority visit immediately.
Opportunities to own a structured, specification-rich floor in the heart of Nirvana Country are rare. Secure your piece of prime real estate featuring unmatched structural strength, villa-like light experiences, and rare open views.
Priority site visits arranged discreetly.
Direct access to project head for negotiation.
Comprehensive investment dossier provided on request.